

View Our One, Two, and Three Bedroom Floor Plans
Indian Hollow offers one, two, and three-bedroom floor plans. We offer an array of apartment amenities that are available in selected homes: granite countertops, expresso cabinets, open-concept kitchens, vinyl wood flooring, patios and balconies, full-size washer and dryer connections, additional storage, 9' ceilings with crown molding, and fireplaces.
Our B2, B3, B4, and C1 floor plans offer direct access from your attached garage to your home.
Our B2, B3, B4, and C1 floor plans offer direct access from your attached garage to your home.
1 Bedroom
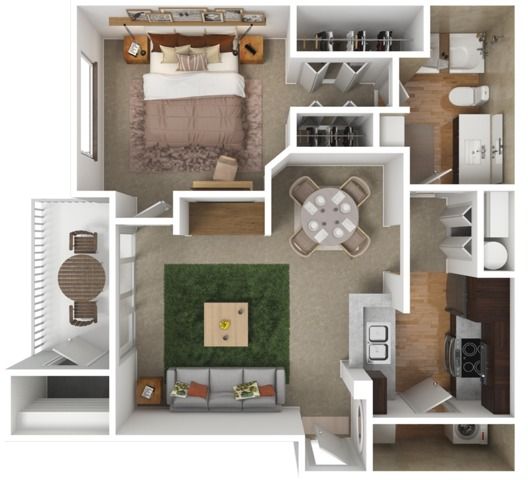
A1
- 1 Bed / 1 Bath — 721 sq. ft
- From $1,040/month
- 15mo lease
- $150 deposit
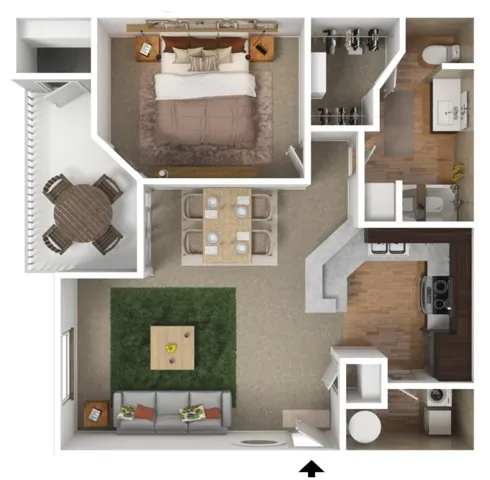
A2
- 1 Bed / 1 Bath — 827 sq. ft
- From $1,110/month
- 15mo lease
- $150 deposit
2 Bedroom
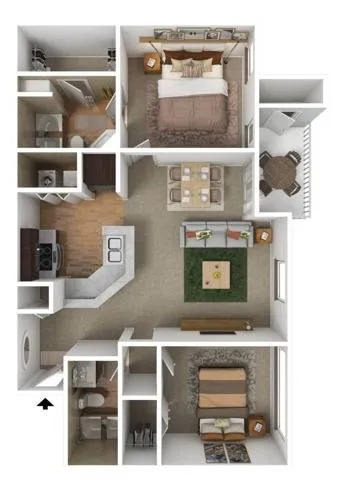
B1
- 2 Bed / 2 Bath — 996 sq. ft
- From $1,395/month
- 15mo lease
- $150 deposit
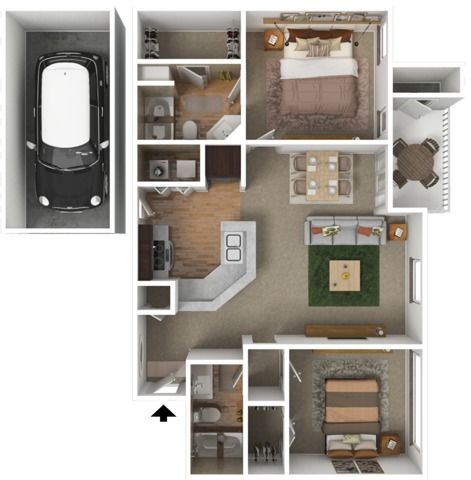
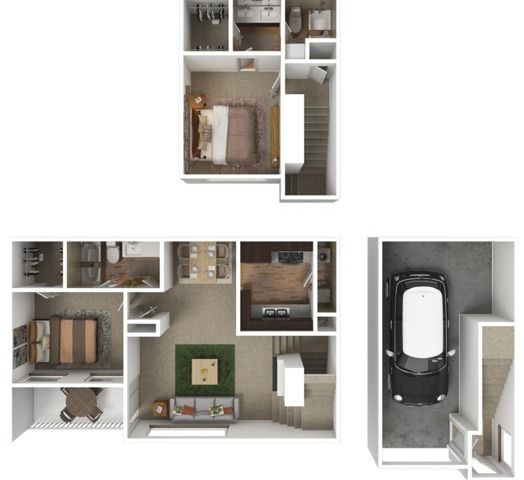
B3
- 2 Bed / 2 Bath — 1,135 sq. ft
- From $1,470/month
- 15mo lease
- $150 deposit
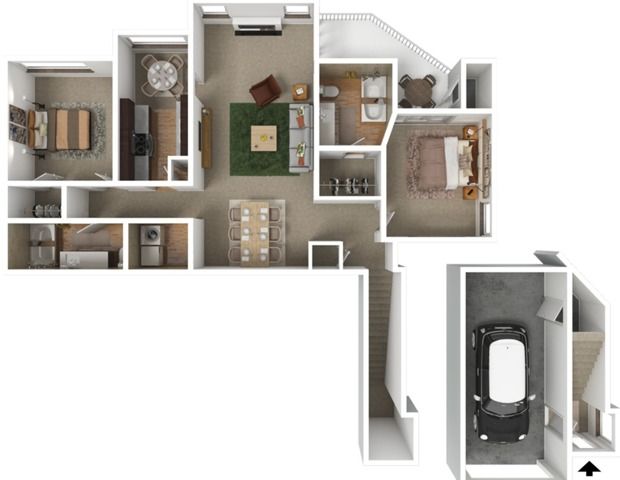
B4
- 2 Bed / 2 Bath — 1,168 sq. ft
- From $1,650/month
- 15mo lease
- $150 deposit
3 Bedroom
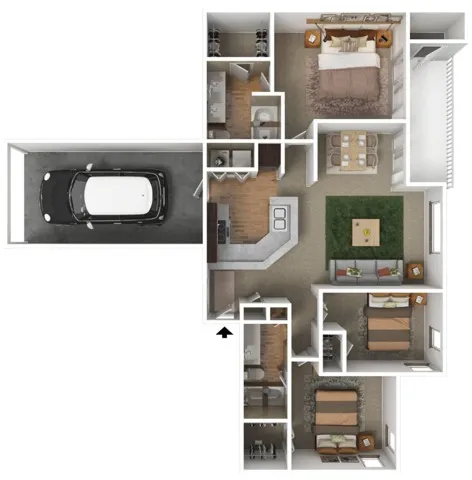
The renderings are an artist's conception and are intended only as a general reference. Features, materials, finishes, and layout of subject unit may be different than shown.
Pricing and availability are subject to change. Rent is based on monthly frequency.
SQFT listed is an approximate value for each unit.
